📄
Plant and Pedestrian Segregation Plan
.docxWord17.1 KBFree
Free Word template: Plant and Pedestrian Segregation Plan. Download for UK construction sites.
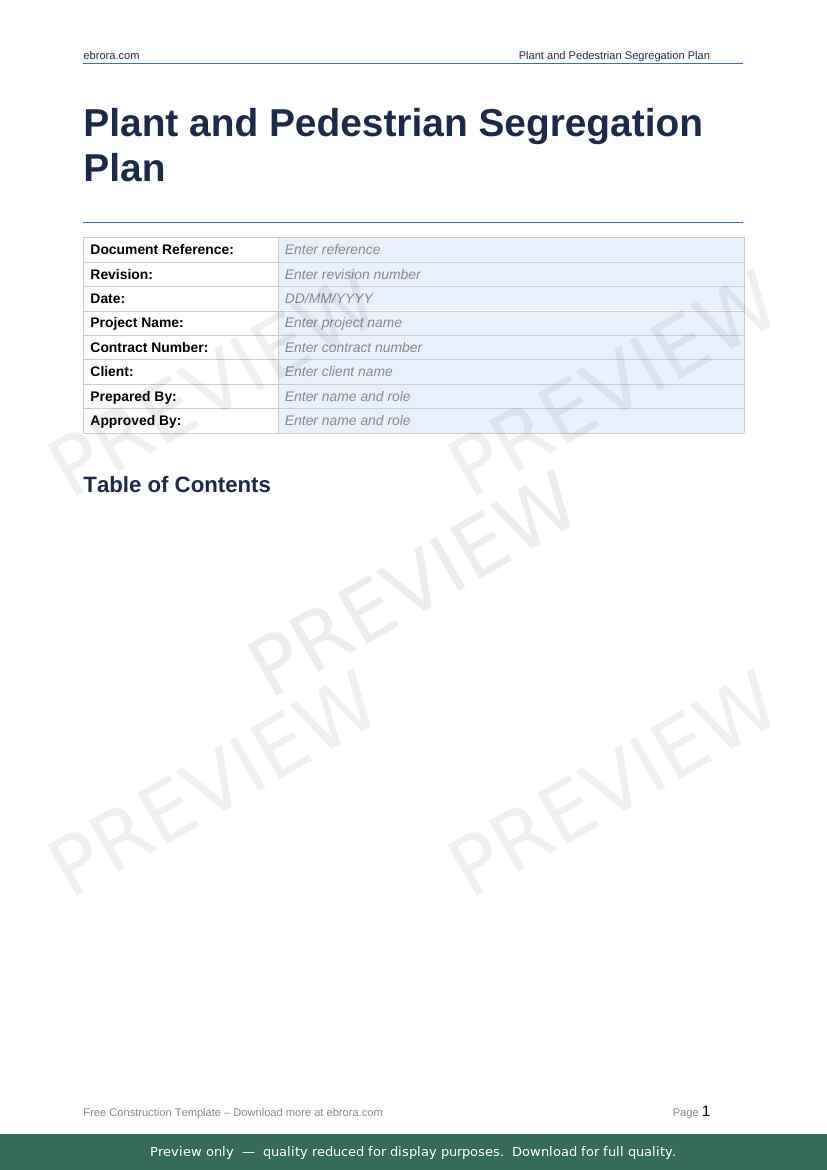
PREVIEW - EBRORA.COM
Download Plant and Pedestrian Segregation Plan
Word format · 17.1 KB · Free with account
What’s inside this template
The Plant and Pedestrian Segregation Plan Word document - taken from the file itself.
Sections
- Table of Contents
- Introduction and Purpose
- Site Layout and Segregation Strategy
- Pedestrian Routes
- Vehicle and Plant Routes
- Controlled Crossing Points
- Exclusion Zones
- Signage and Marking
- Technology and Proximity Warning Systems
- Monitoring, Inspection, and Review
- Phased Segregation Arrangements
Table 1 columns
- No.
- Route
- From – To
- Surface Type
- Separation Method
- Comments
Table 2 columns
- No.
- Route
- From – To
- Width (m)
- One-Way?
- Comments